
Functional Layouts Built Around Daily Use
Kitchen and Bathroom Design in Bismarck for remodels requiring space planning and material coordination
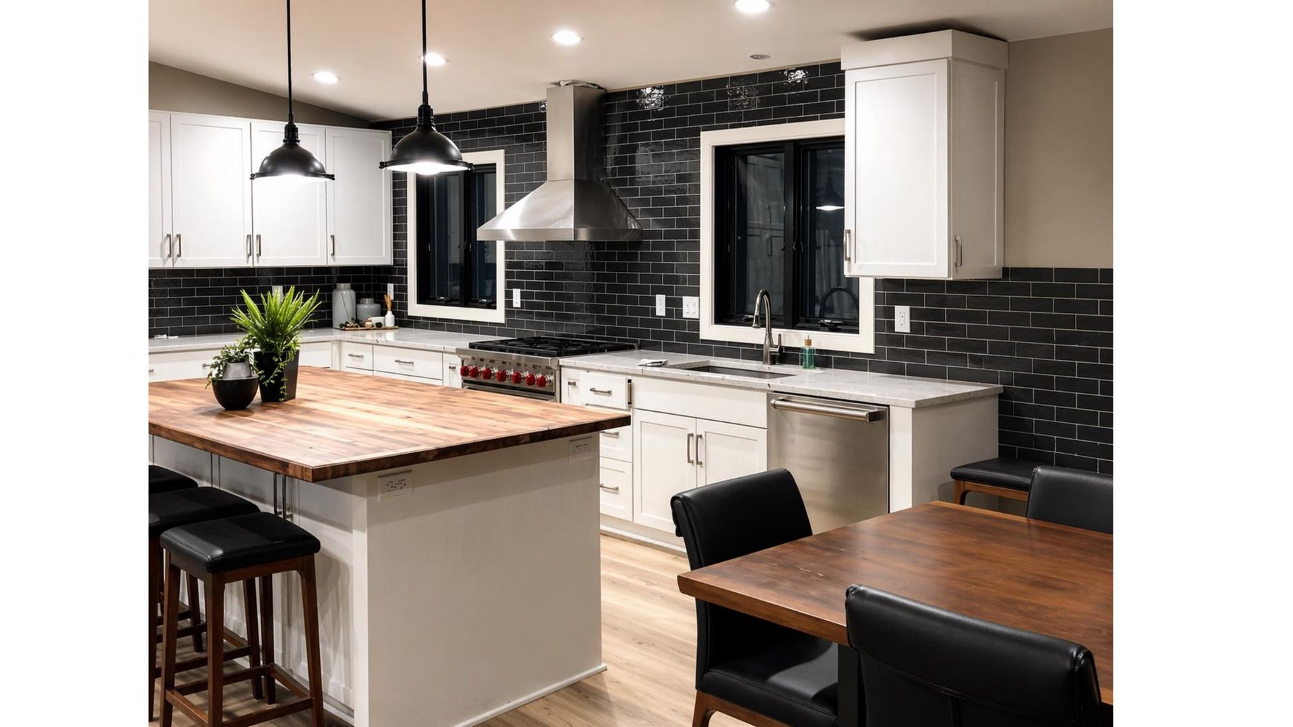
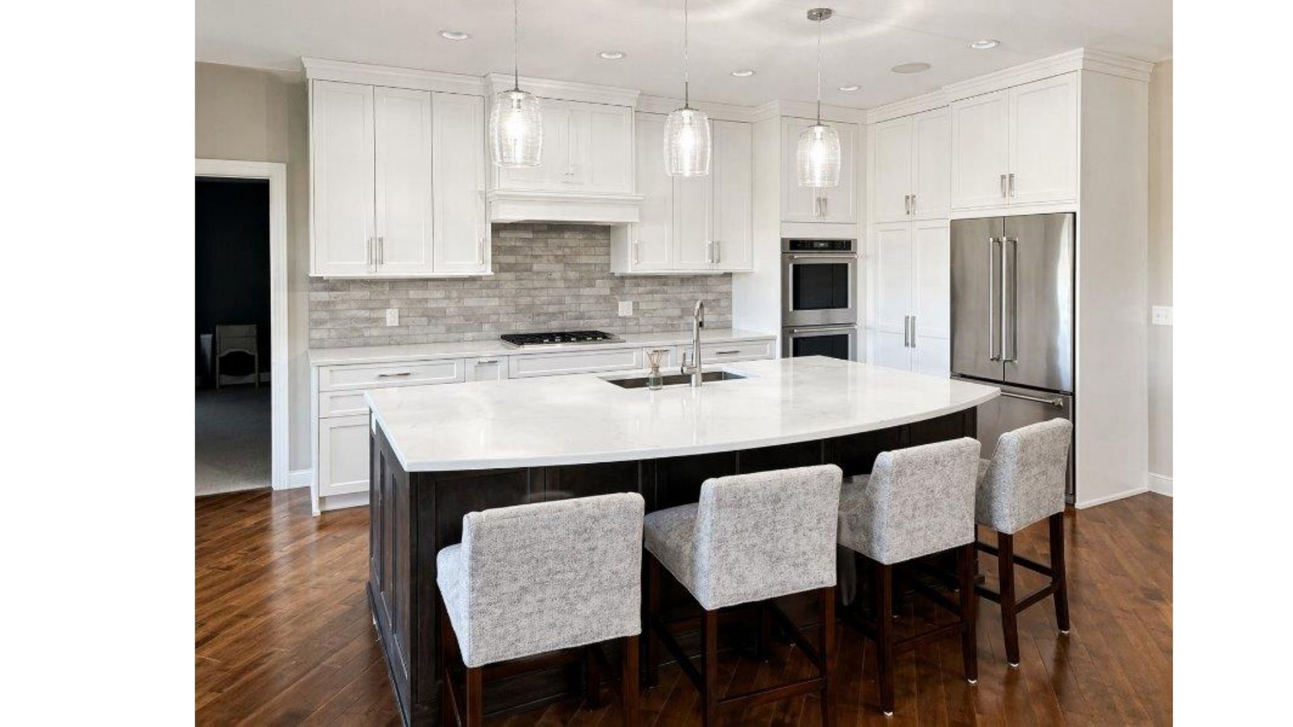
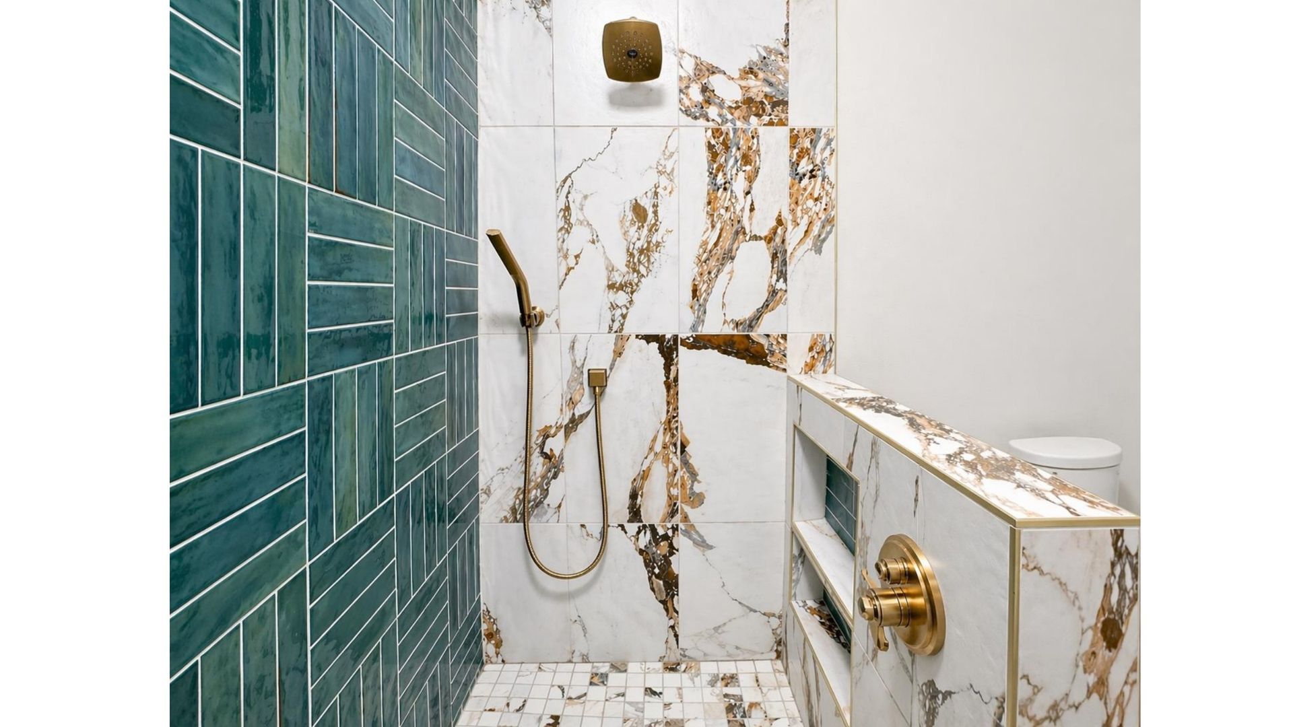
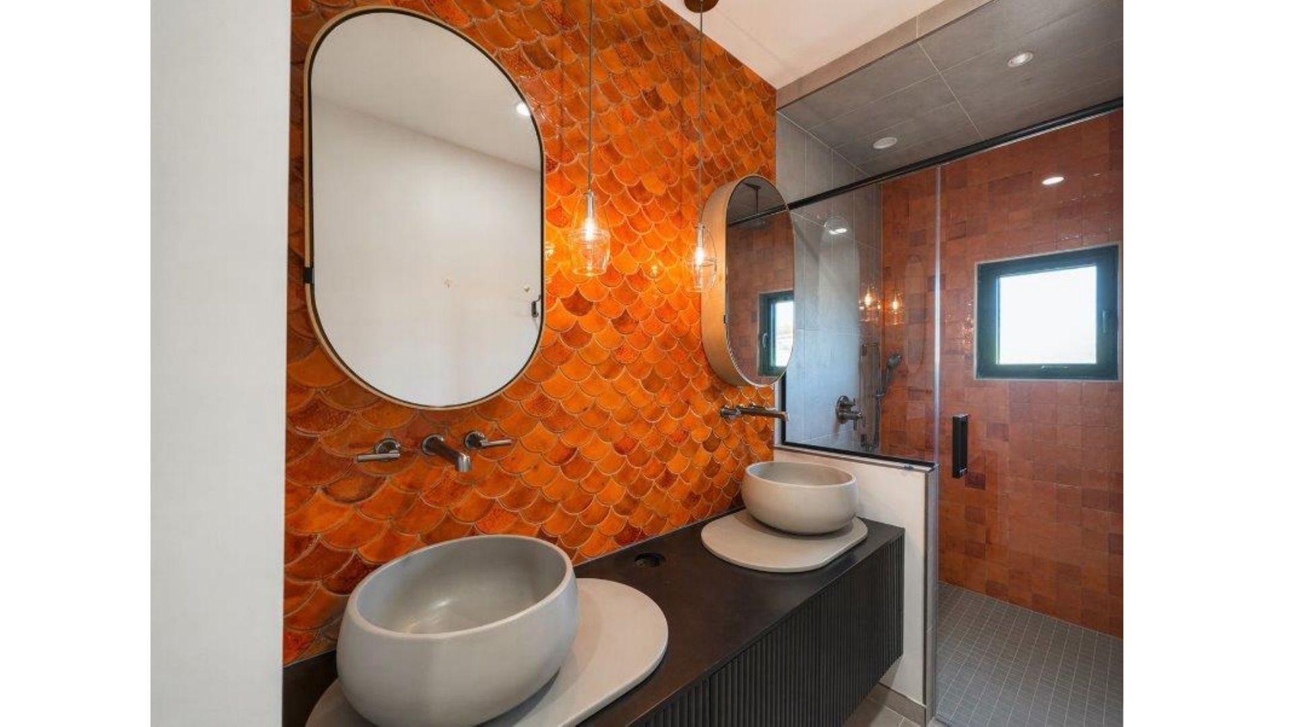
Kitchens and bathrooms fail when layout doesn't match how people actually move through the space or when finishes wear poorly under moisture and heavy use. Spaces provides kitchen and bathroom design services in Bismarck that prioritize workflow, fixture placement, and material durability. The service applies to remodels, renovations, and new construction projects where cabinetry, surfaces, and finishes need to integrate with the home's overall design while meeting the functional demands of these high-traffic, high-moisture areas.
Why Layout Decisions Affect Long-Term Function
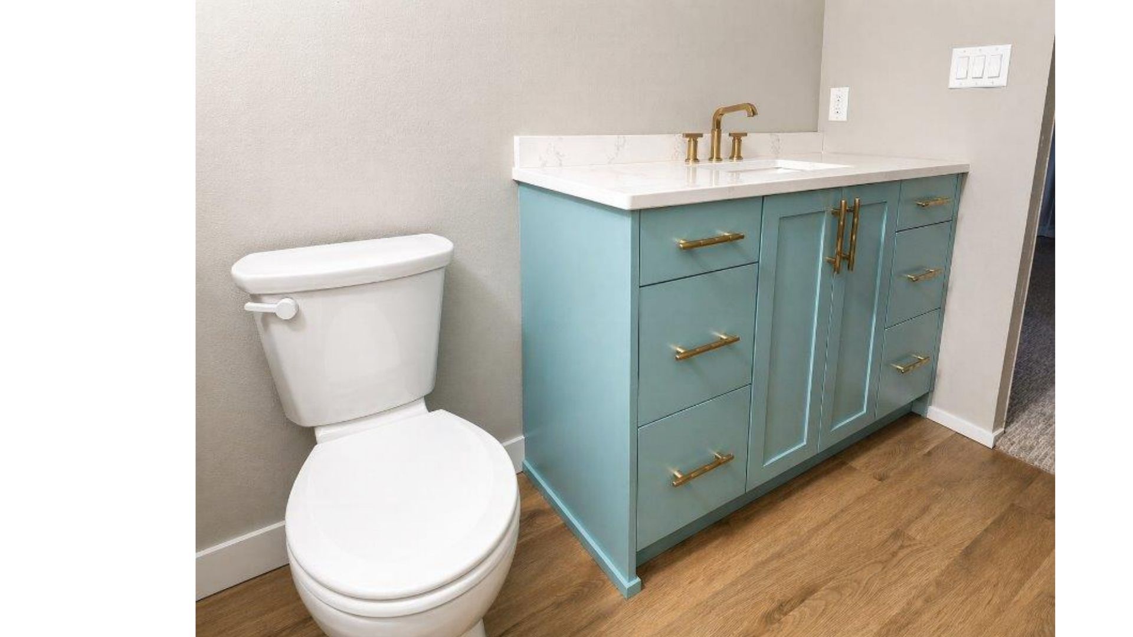
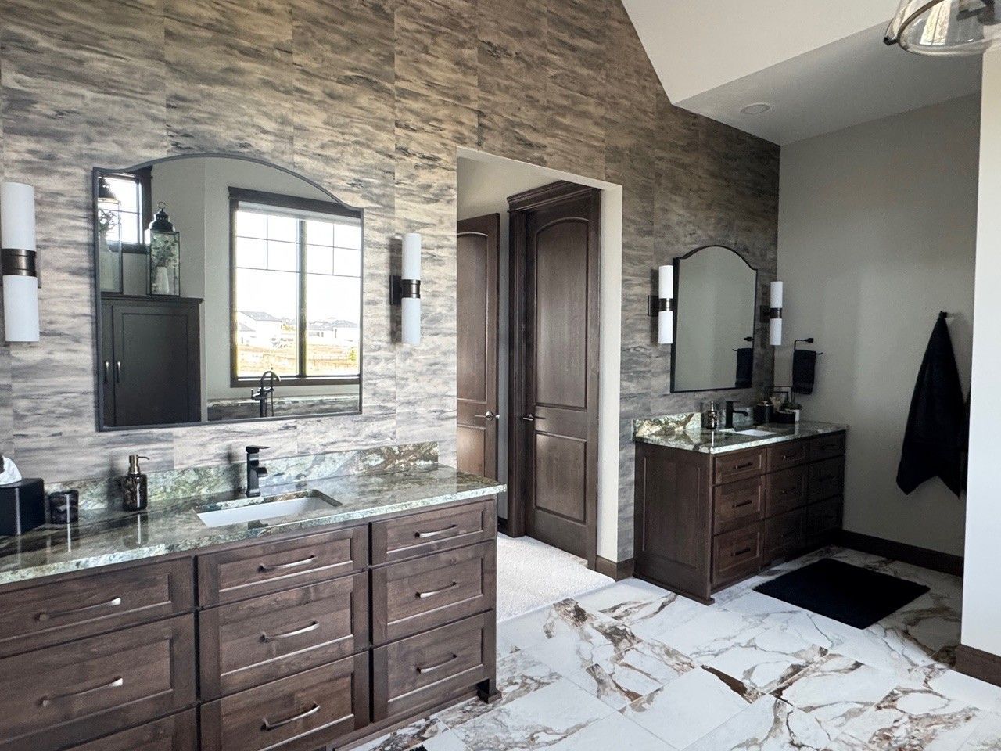
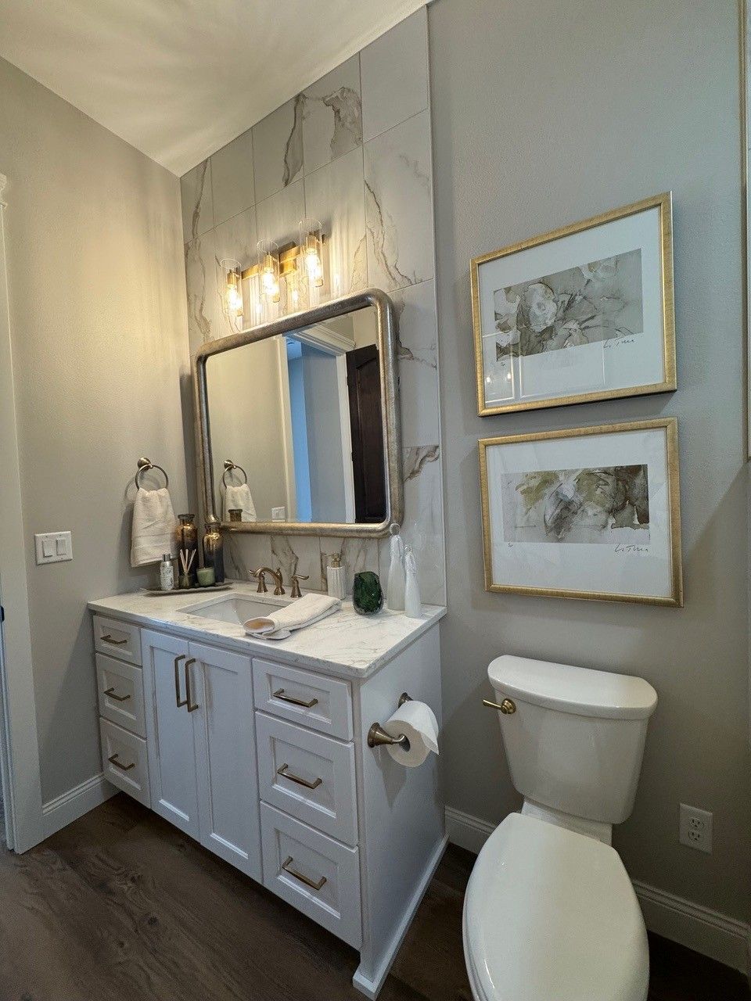
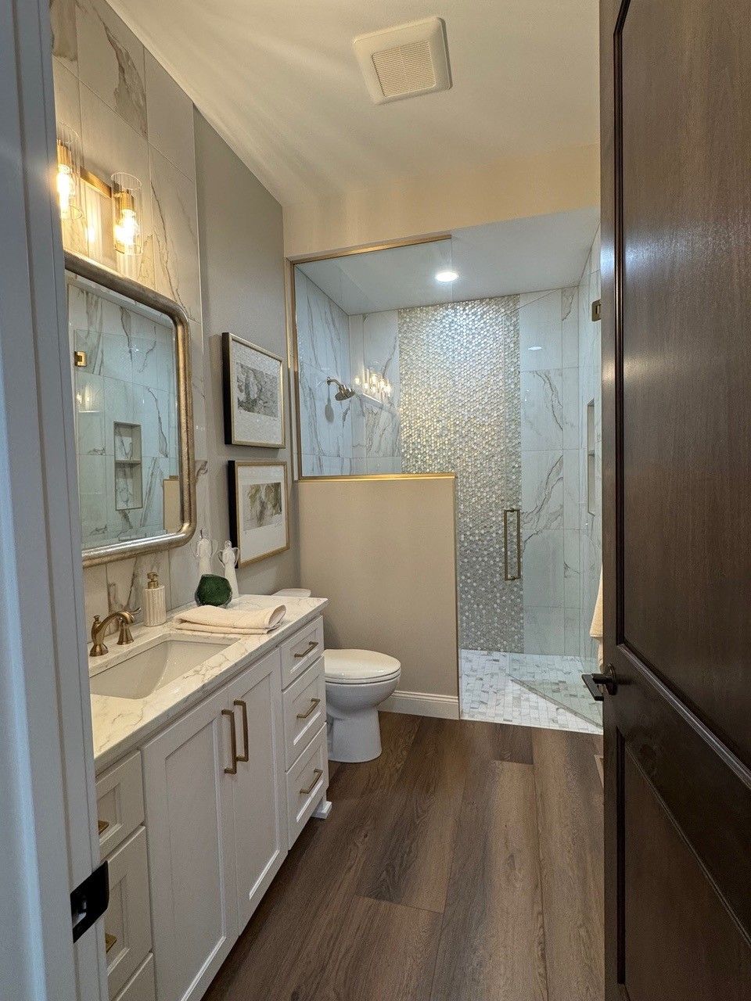
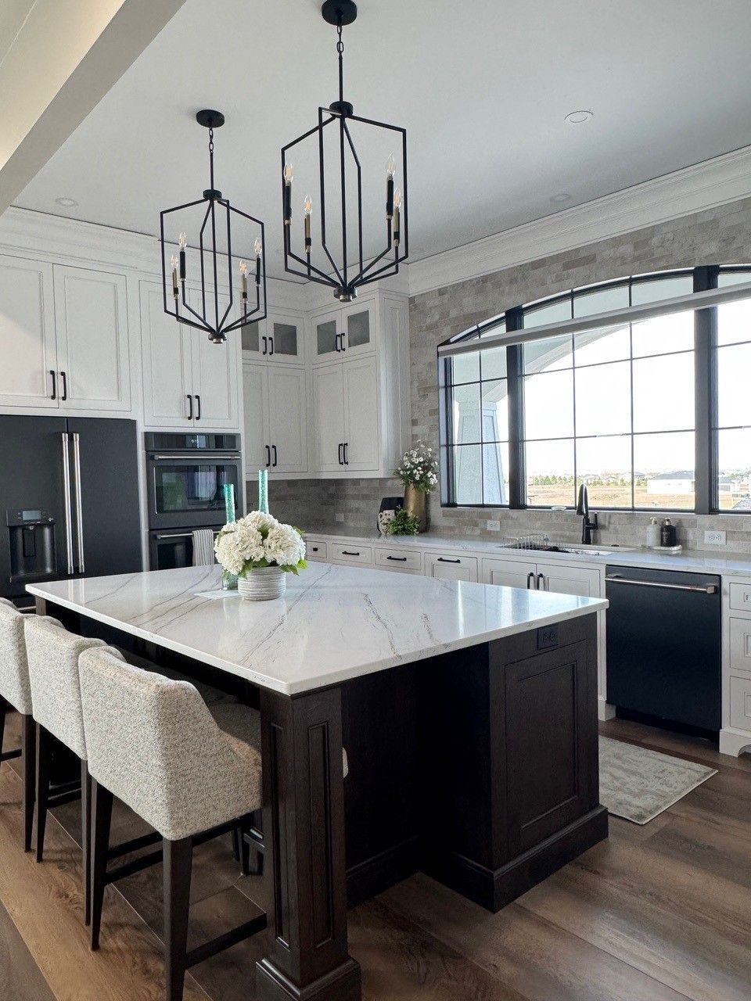
Kitchen layouts are planned around the work triangle between sink, stove, and refrigerator to minimize steps during meal preparation, while bathroom layouts prioritize clearance around fixtures and access to storage without crowding the floor area. Cabinet height, depth, and door swing direction are determined by ceiling height, appliance dimensions, and user reach, ensuring that storage is accessible and doesn't interfere with movement. Fixture placement in bathrooms accounts for plumbing rough-in locations, ventilation requirements, and the spatial relationship between the toilet, shower, and vanity.
Questions Homeowners Ask About Design Services
Clients in Bismarck preparing for kitchen or bathroom remodels typically ask about the design process, material selection, and how the service integrates with construction timelines.
What happens during the initial design meeting?
The meeting includes a site visit to measure the existing space, review structural and plumbing constraints, discuss functional priorities and style preferences, and identify any elements from the current layout that will be retained or replaced.
How are materials selected for durability in kitchens and bathrooms?
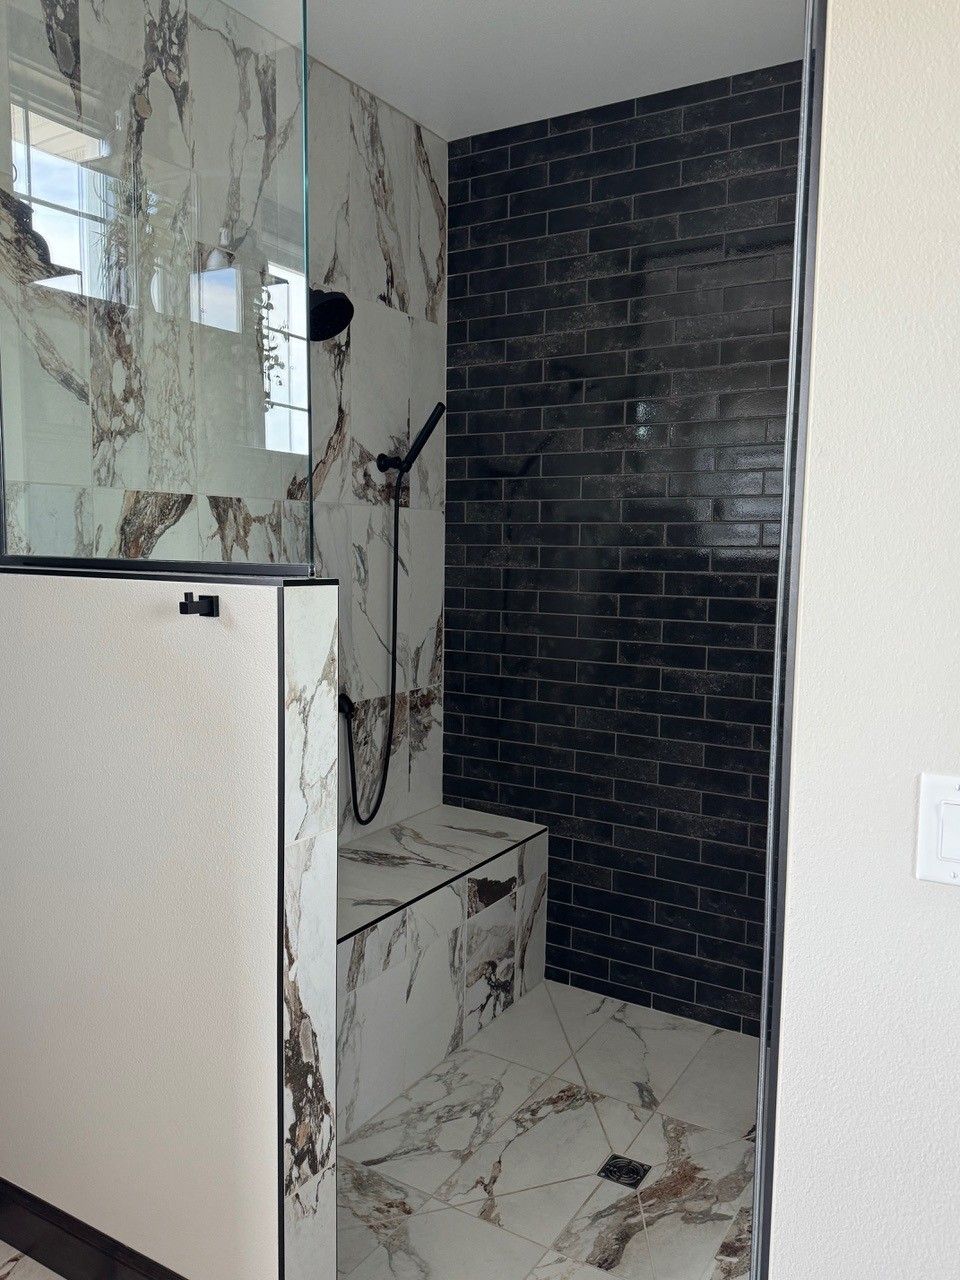
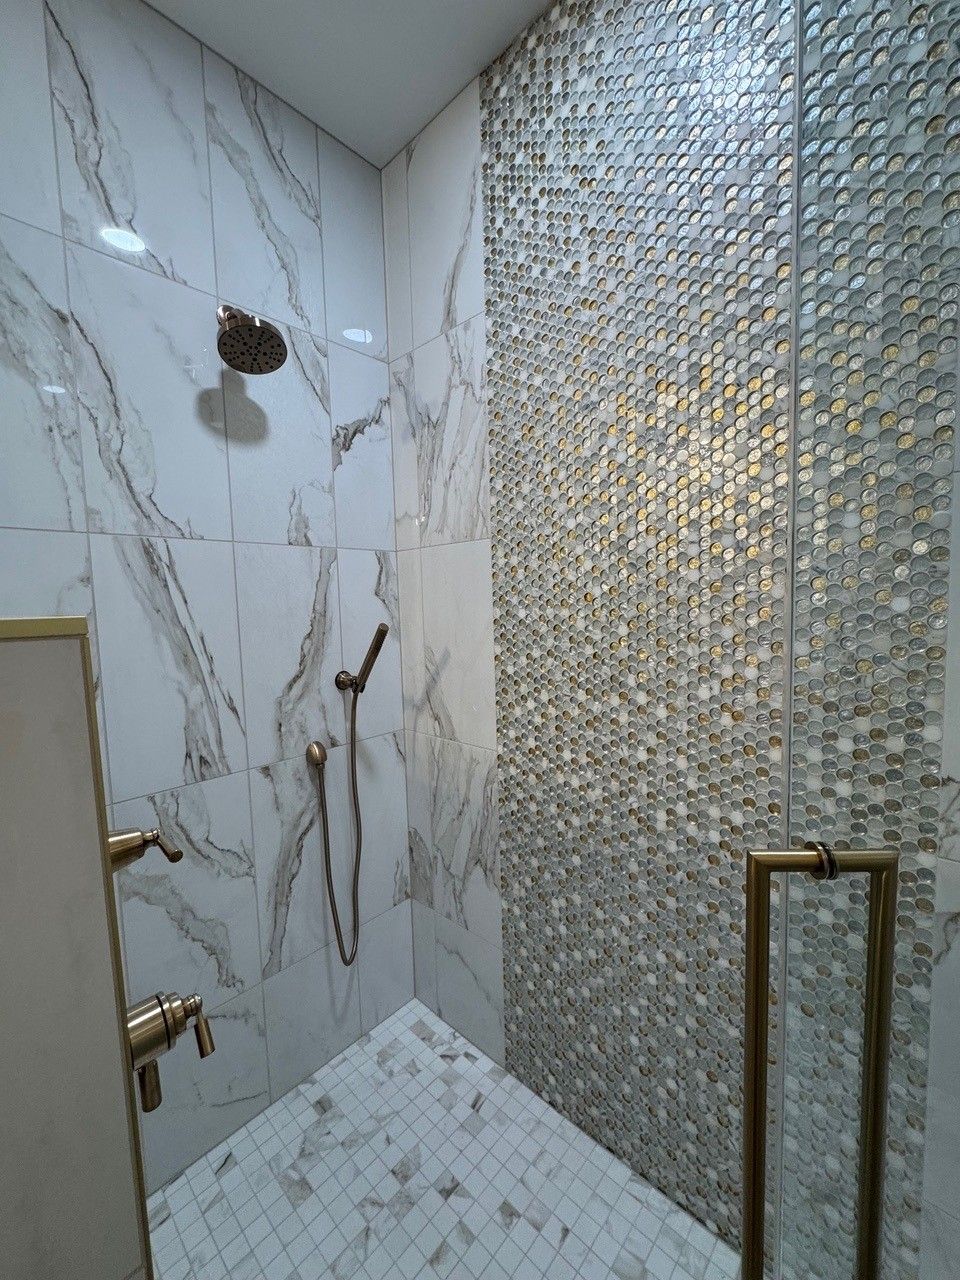
Material selection evaluates resistance to moisture, heat, staining, and scratching based on the specific use case, with countertops, flooring, and backsplashes chosen for their performance characteristics as well as their visual compatibility with cabinetry and fixture finishes.
What role does the designer play during construction?
The designer provides detailed plans and specifications to the contractor, answers questions about material installation or finish details, and conducts site visits to verify that work is progressing according to the design intent and approved material selections.
How does kitchen design integrate with the rest of the home?
Kitchen finishes, cabinetry style, and color palette are selected to complement flooring, trim, and furnishings in adjacent living or dining areas, ensuring visual continuity rather than an abrupt stylistic shift as you move between rooms.
What factors affect cabinet layout in small bathrooms?
Cabinet layout in compact bathrooms is constrained by door swing clearance, plumbing fixture locations, and the need for storage without obstructing movement, often requiring wall-mounted or recessed solutions to maximize floor space and maintain accessibility.
Spaces works with homeowners and contractors throughout Bismarck to design kitchens and bathrooms that balance function, durability, and visual cohesion. Set up an initial consultation to assess your space and begin material and layout planning for your upcoming remodel.