Plan It. Preview It. Perfect It.
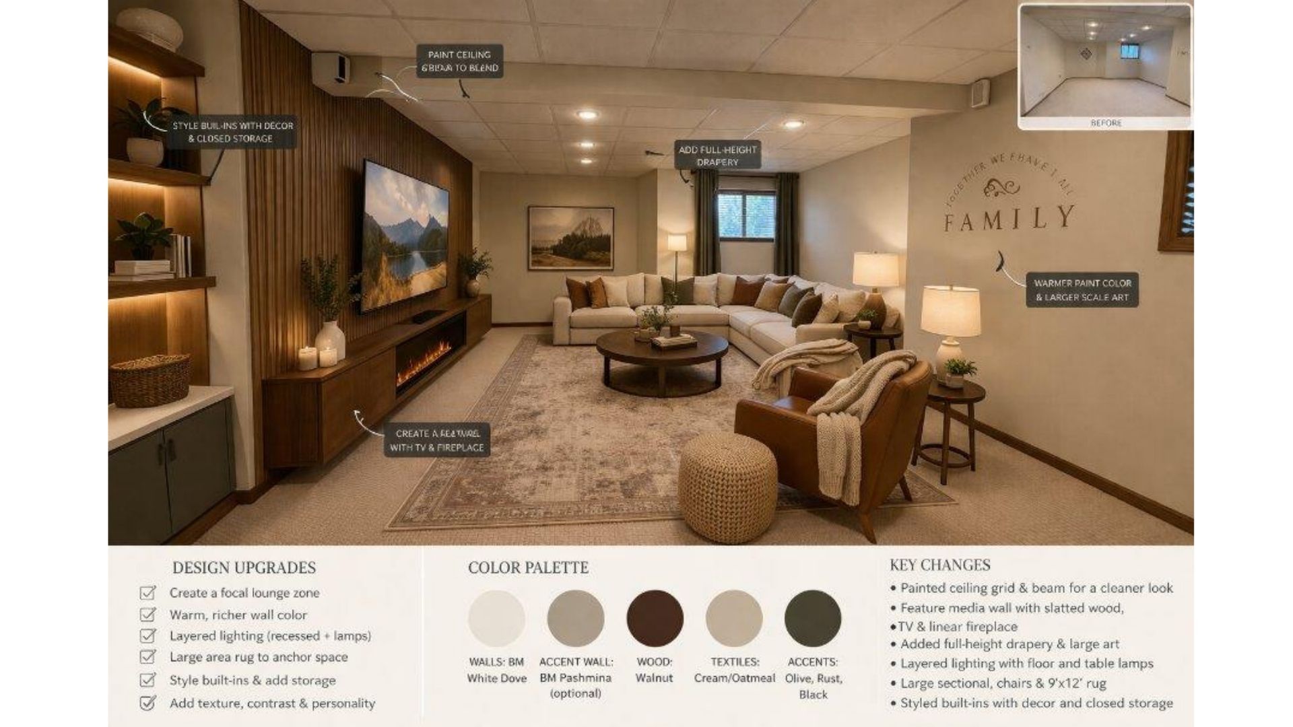
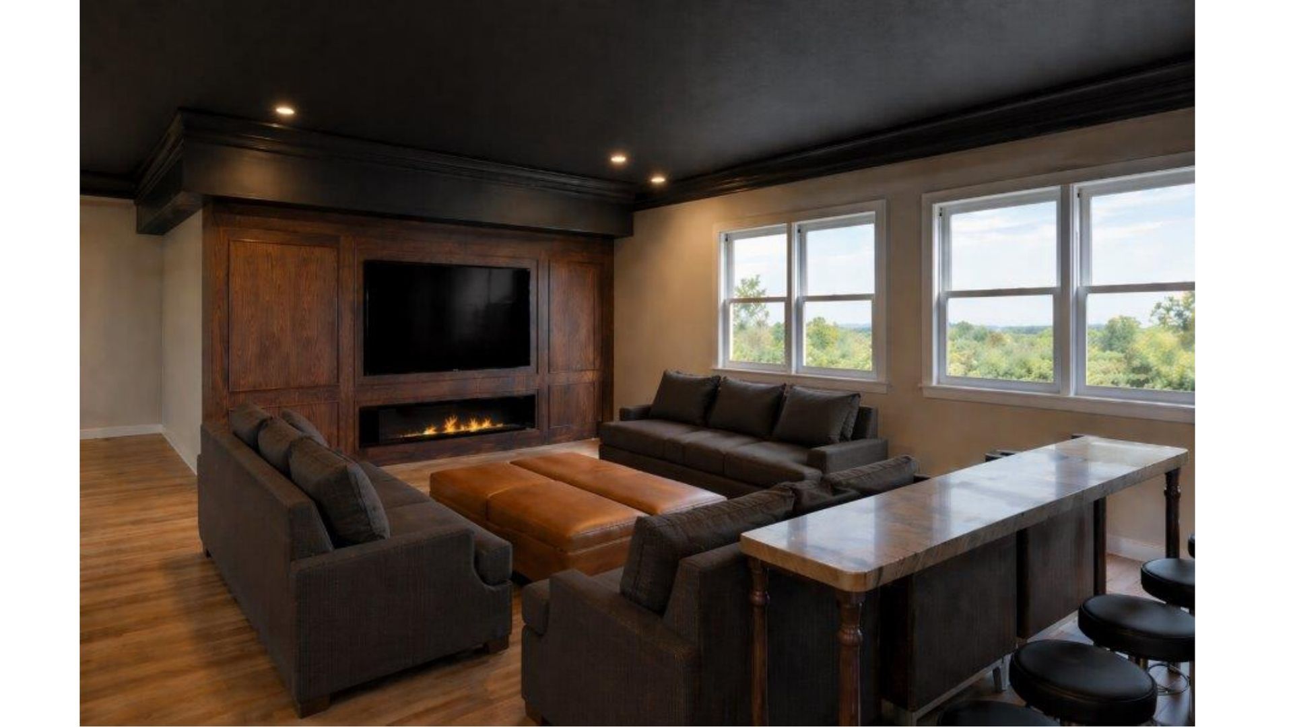
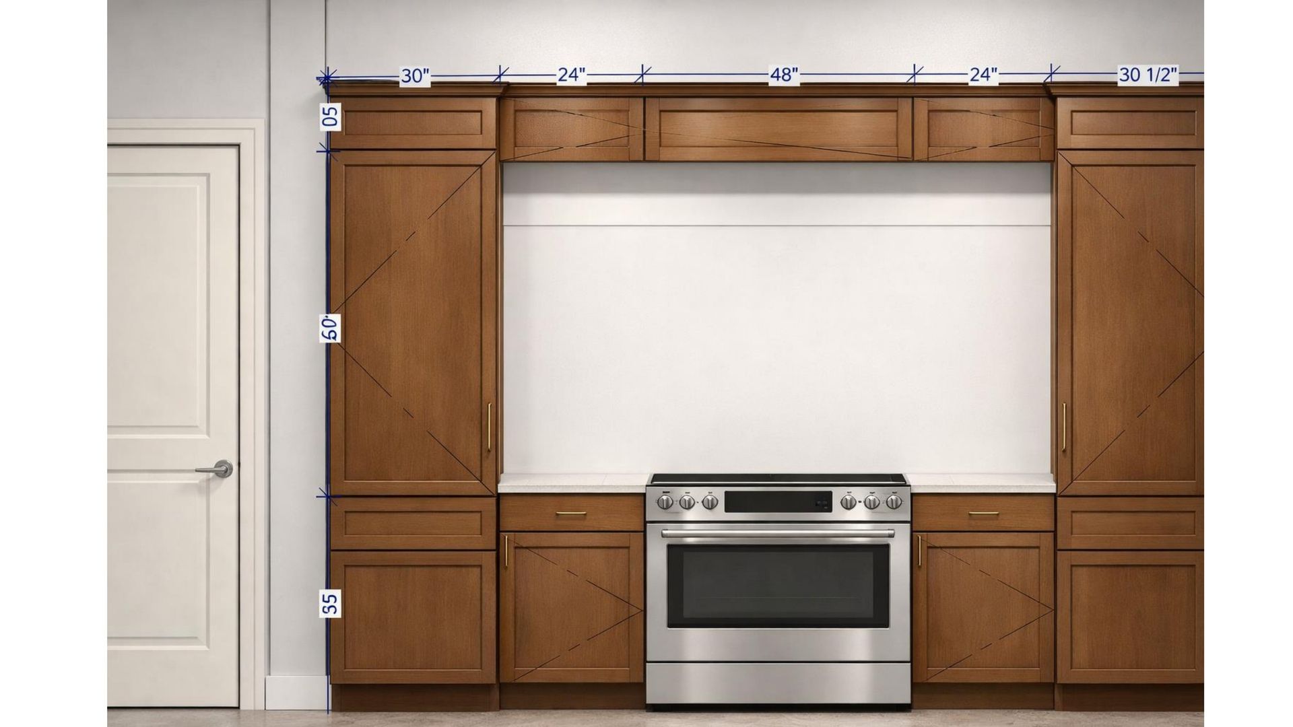
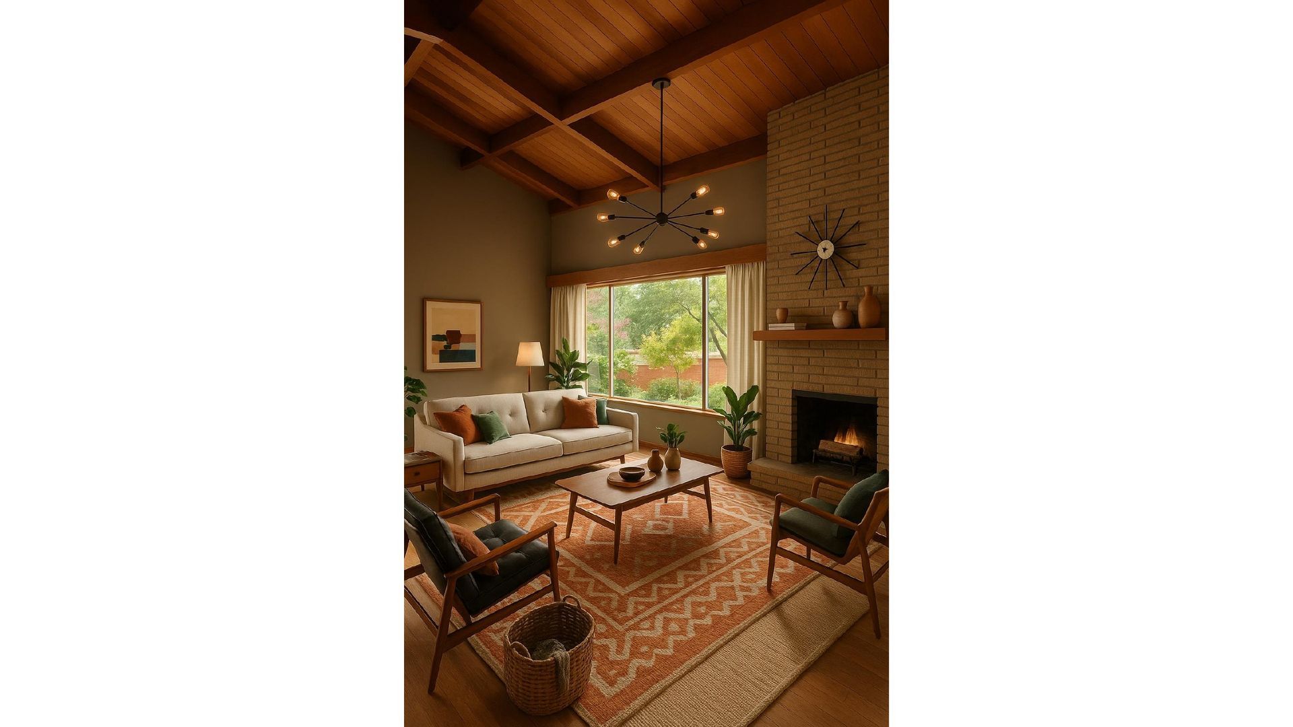
Renderings help clients visualize their space before products are ordered or installed. Spaces offers professional 3D renderings to help bring your design plan to life. These visuals allow you to see how flooring, finishes, furniture, and layout choices will work together within your space before making final decisions. Renderings are a helpful tool for reviewing scale, color, placement, and overall flow. They also make it easy to adjust details early in the process, helping avoid costly changes, delays, or second-guessing once materials have been ordered or installation has begun.

Questions About Conceptual Design and Rendering Services
Clients typically ask what renderings include, how revisions are handled, and when this service is most beneficial.
What do the renderings show?
Renderings include proposed furniture, flooring, wall finishes, window treatments, and lighting so you can evaluate the design as a complete interior rather than isolated choices.
How many revisions are included?
The design team works with you through collaborative review, adjusting materials and layouts until the rendering reflects your approved direction.
When should renderings be requested?
Renderings are most valuable before procurement begins, particularly in Bismarck projects involving custom orders or long lead times where changes after ordering are costly.
Why use renderings instead of samples alone?
Samples show individual materials, but renderings show how those materials interact with lighting, scale, and adjacent finishes in your actual space.
What happens after the rendering is approved?
The design team uses the approved rendering to guide procurement and installation, ensuring the finished space matches the visual plan you reviewed.
Call Spaces at (701) 223-9922 to discuss how conceptual design and renderings can clarify your residential or commercial interior project in Bismarck.