
Plan the Layout Before You Purchase Furniture
Space Planning and Layout Design in Bismarck for remodels, new construction, and commercial interiors where flow and function determine success
Spaces creates space plans and layout designs in Bismarck, North Dakota that organize rooms for traffic flow, usability, and visual balance. You receive floor plans that show furniture placement, circulation paths, and functional zones before any purchasing or construction decisions are finalized. This planning stage identifies conflicts early, such as doorways blocked by furniture or workspaces that lack adequate clearance.
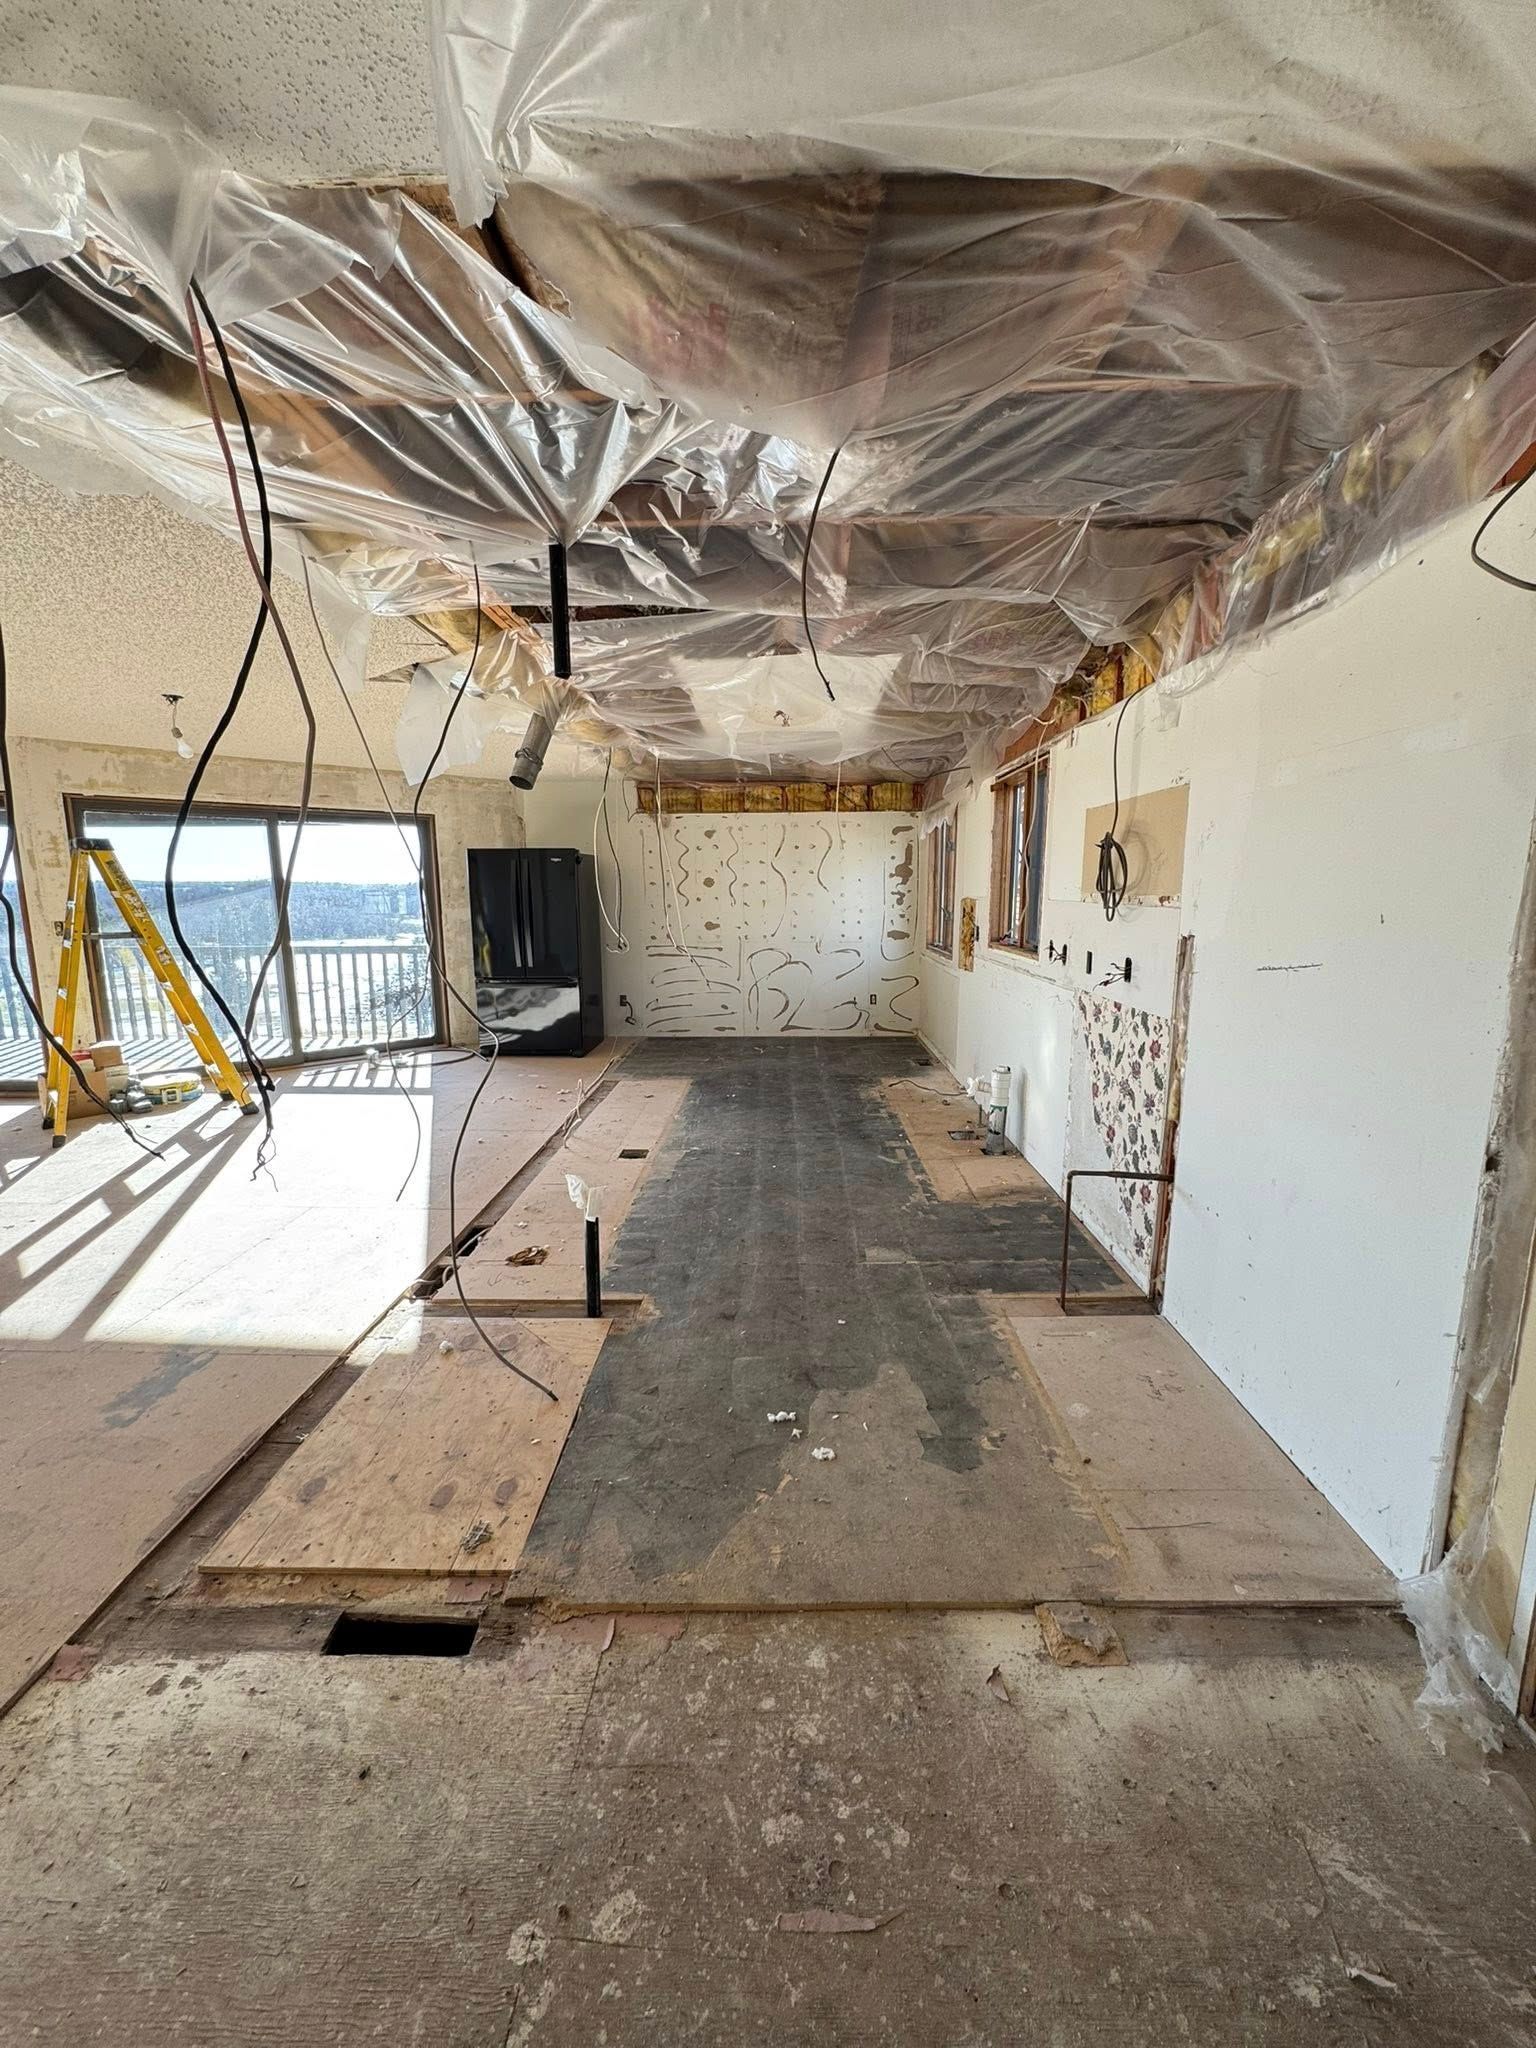
How Layout Planning Improves Function and Flow
You begin with a consultation to discuss how the space will be used, what furniture or equipment must fit, and what activities need to happen in each zone. The design team measures walls, windows, doors, and any fixed elements, then develops scaled floor plans showing furniture placement and clearances. These plans clarify whether pieces fit comfortably and whether circulation paths remain open during daily use.
Frequently Asked Questions About Space Planning
Clients often ask how layouts are developed, what level of detail is included, and when changes can be made.
What information do I need to provide for a space plan?
You provide measurements if available and describe how the space will be used, including any specific furniture or equipment that must be accommodated.
How detailed are the floor plans?
Plans are drawn to scale and include furniture dimensions, door swings, and clearance zones so you can evaluate function and fit before purchasing.
When is space planning most useful?
It is most valuable during remodels, new construction, or office build-outs in Bismarck when furniture has not yet been ordered and layout flexibility still exists.
Why focus on traffic flow during layout design?
Proper circulation prevents bottlenecks, reduces wear on flooring, and ensures spaces remain usable when multiple people are present.
What happens if the plan reveals a furniture piece will not fit?
The design team recommends alternative dimensions or placement options so the layout remains functional without requiring you to return or modify purchased items.
Schedule a consultation with Spaces in Bismarck to review your floor plan and discuss layout options for your residential or commercial interior.